|
Description: If you're looking to escape the hustle and bustle, spread out and enjoy a genuine rural lifestyle without sacrificing convenience, this outstanding four-acre property on the outskirts of Albury could be the tree-change you've been waiting for.
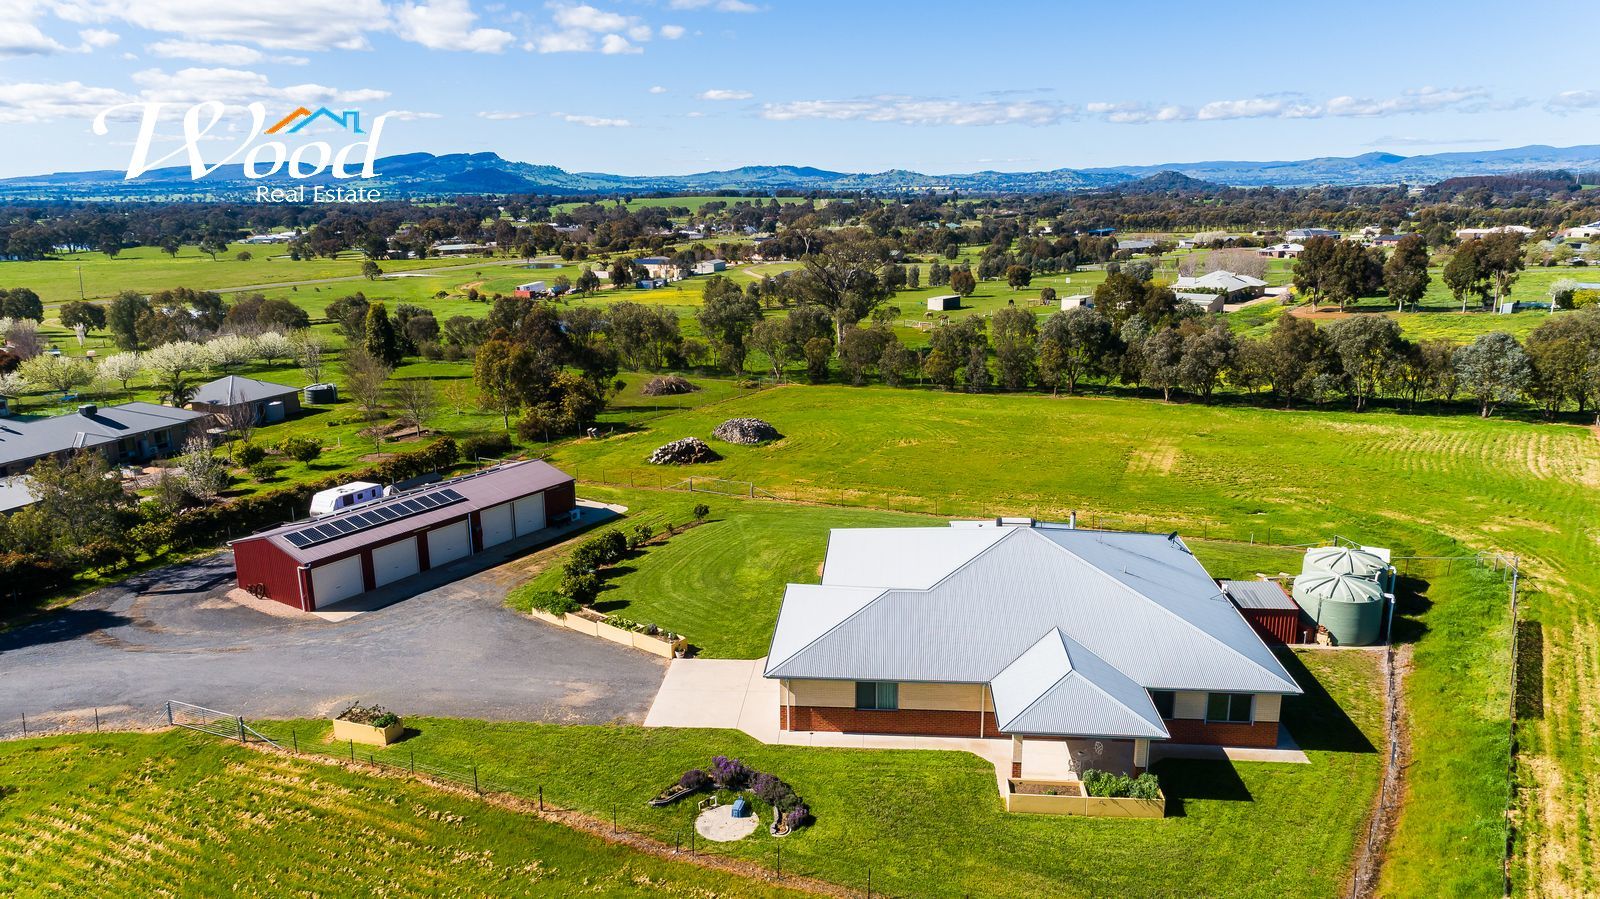
Set high in the landscape and enjoying beautiful views towards the Table Top Range, this wonderfully presented property offers an abundance of living space, shedding, usable land and those little extras that make rural living so enjoyable.
Inside, the generously proportioned home offers four king-sized bedrooms, creating plenty of room for family and guests without anyone feeling like they're tripping over each other. The traditional formal lounge has been dispensed with in favour of a much more practical open-plan living environment, bringing family and friends together in comfort.
And then there's the shedding!
With seven roller-door bays, divided workshop areas, air conditioning and sealed all-weather driveways, this is more akin to a small working farm than your average residential property. The oversized house garage measures an impressive 8.8m x 6.4m, with additional storage and workspace, while hardstand areas provide plenty of room for trailers, machinery, boats, caravans or whatever your lifestyle demands.
The four acres are elevated, beautifully landscaped and thoughtfully divided into front and rear paddocks, with a stock lane and race providing convenient access for moving cattle or sheep. The front paddock may also offer future subdivision potential, subject to the necessary council approvals.
Inside, the home continues to impress with 9-foot ceilings enhancing the already generous proportions. The main bathroom and laundry are exceptionally spacious, complemented by a separate toilet and powder room.
The master suite is a retreat in every sense, with a king-sized bedroom opening directly onto the rear alfresco area. The generous walk-in robe provides excellent storage, while the ensuite features a large walk-in shower recess with dual shower heads.
At the heart of the home, the beautiful Ash timber kitchen combines character with practicality, offering an abundance of storage, generous preparation areas, excellent fridge space and a banquette-style dining area - perfect for gathering the extended family around the Christmas table.
The full-length, covered and timber-lined alfresco is another standout, capturing the magnificent rural outlook. Imagine enjoying breakfast in the morning sunshine, an afternoon drink overlooking the mountains or a weekend BBQ with friends as the sun sets across the ranges.
For those wanting a more self-sufficient lifestyle, there's an excellent foundation already in place, including solar power with battery backup, solar hot water, two water tanks, veggie gardens and established fruit trees.
Additional features include:
• Reverse-cycle heating and cooling
• Wood combustion fire
• Solar power with battery backup
• Solar hot water
• EV charging power already installed
• Electric external shutters on windows.
• Two water tanks plus town water
• Taylex sewage treatment system
• Sealed all-weather asphalt driveway
• Garden shedding
• Front-door carport
And while the setting feels wonderfully rural and private, you're still within easy reach of Albury's shopping, schools, services and employment. School bus services also operate to many schools throughout the area, adding convenience for the family.
This is more than a change of address. It's a change of lifestyle.
If you've been dreaming of more space, room for your hobbies, a place for the family to grow and the freedom that comes with acreage living, 25 Alexandra Way could be the forever home you've been searching for.
|

 Click here to format this page for printing




