|
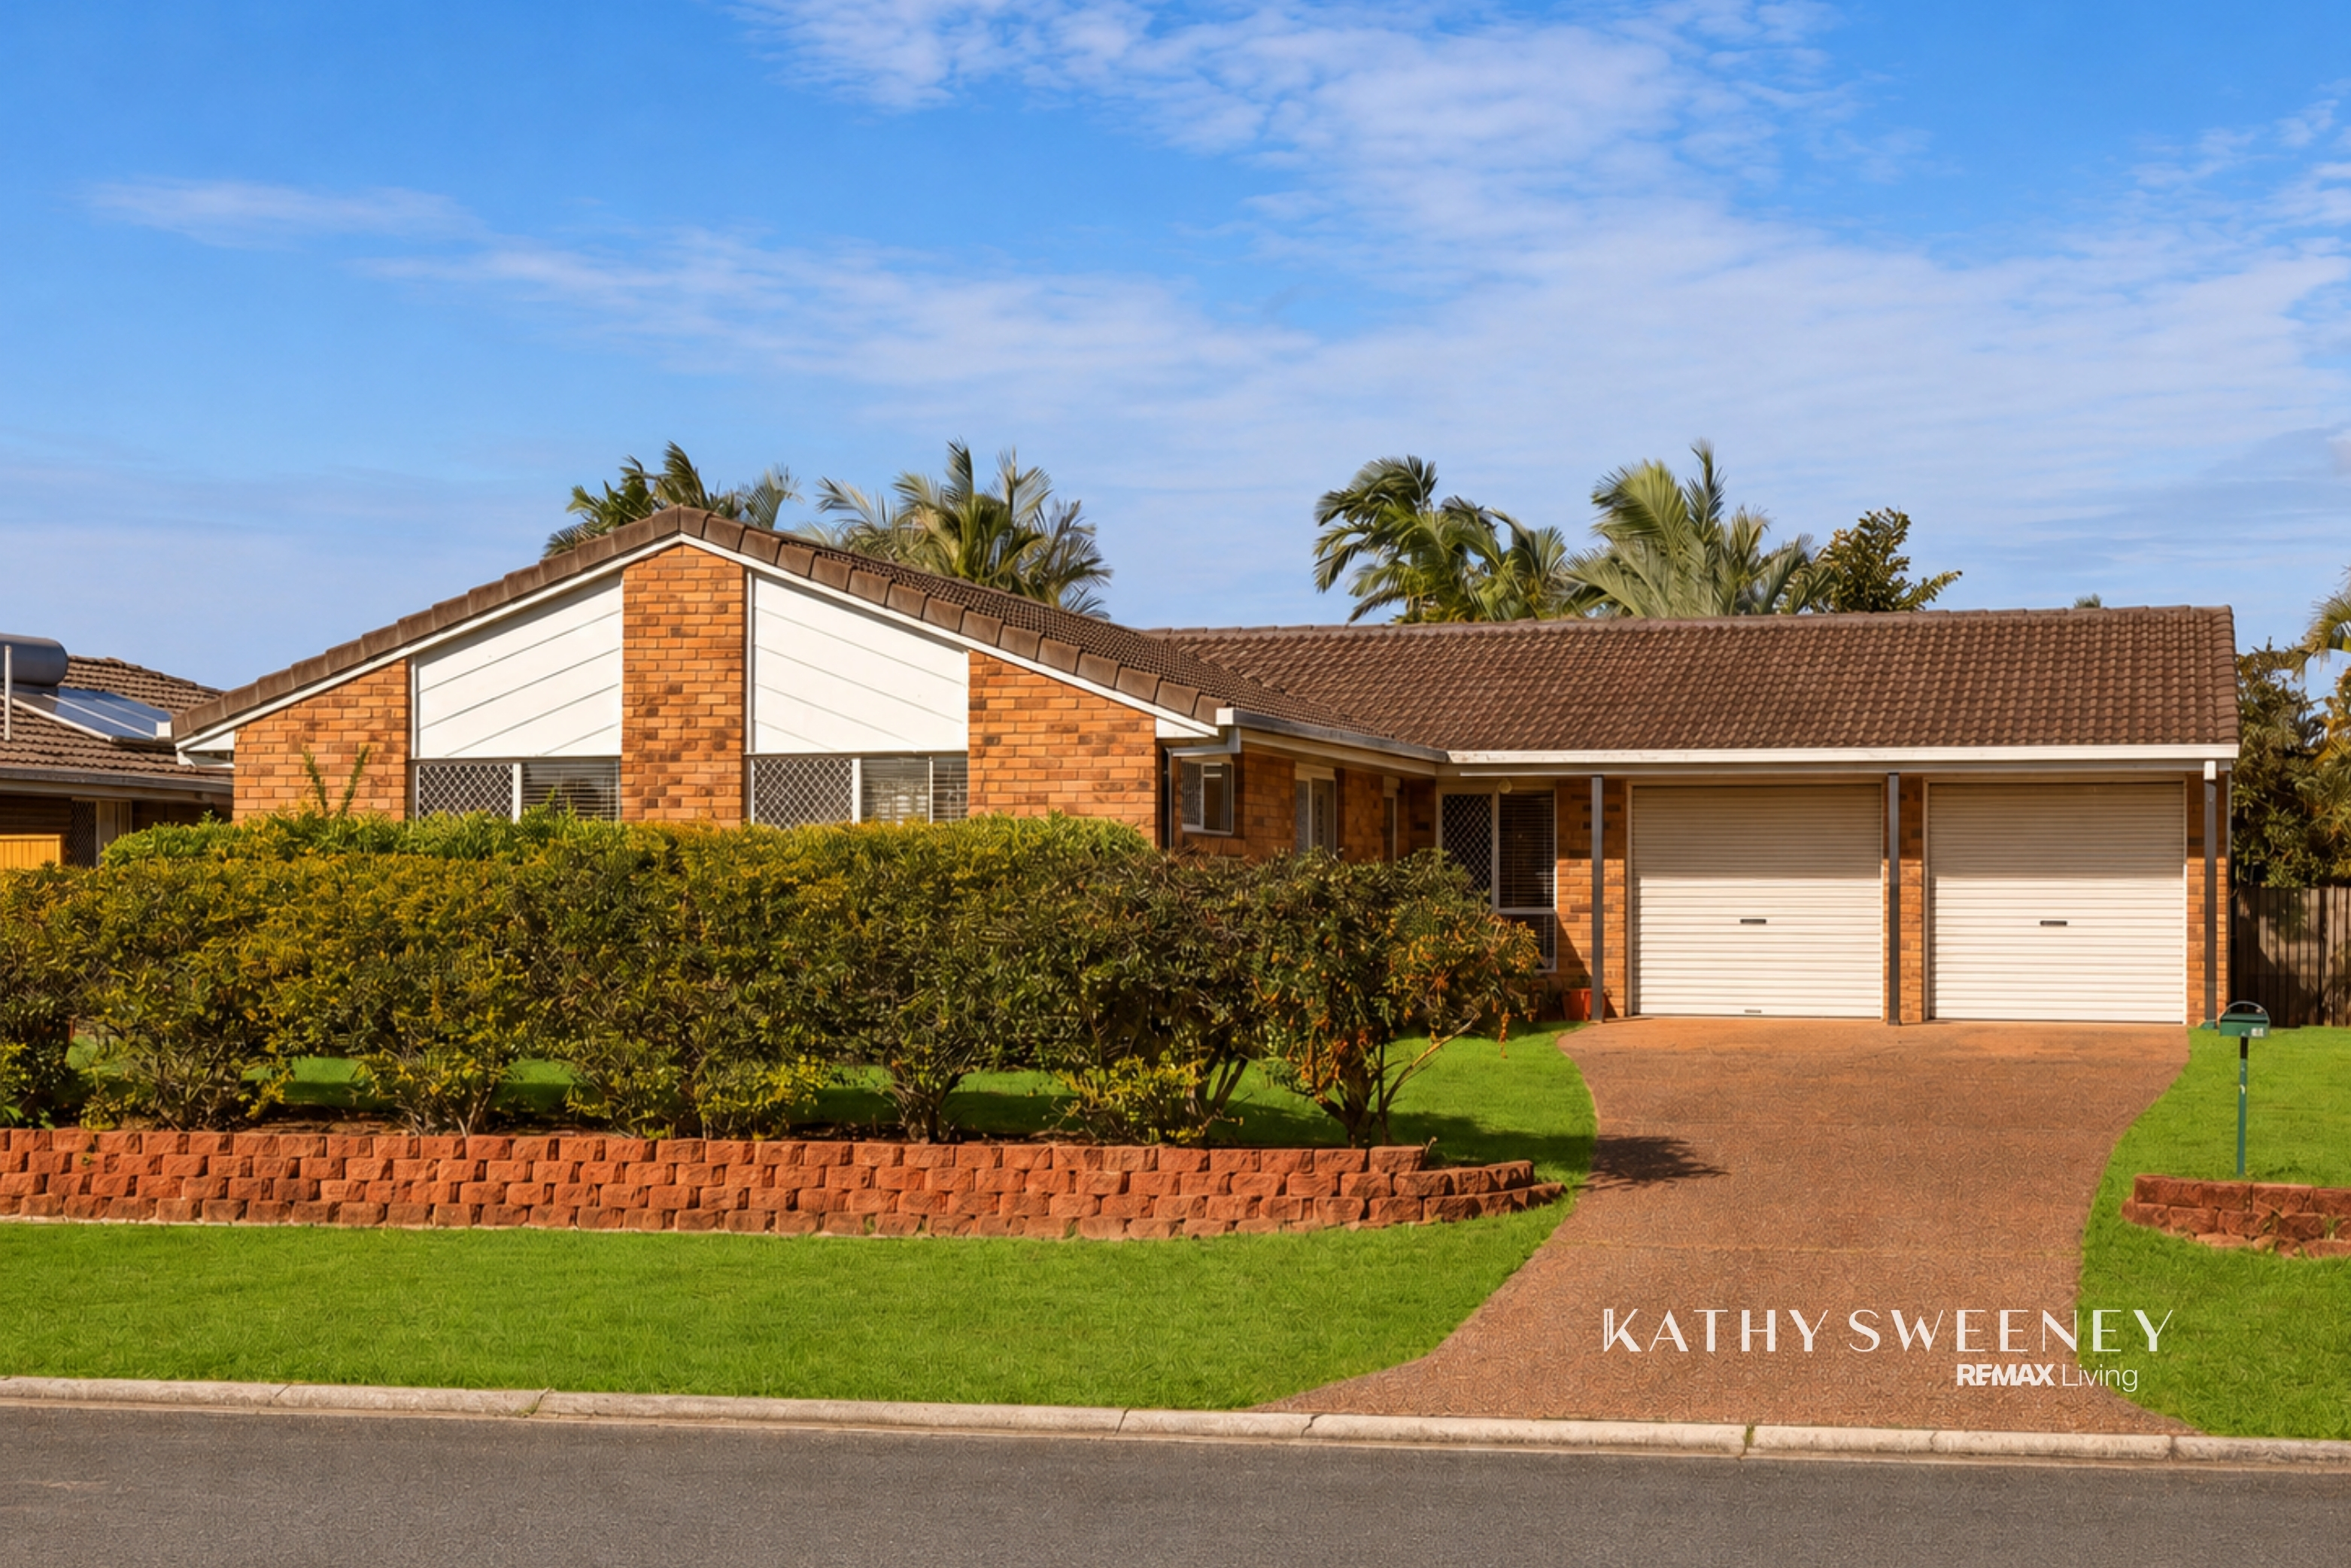
Description: The Kathy Sweeney Team are excited to welcome you to 5 Busoni Crescent. Offering a practical layout, modern comforts and a highly convenient location, this property is well suited to a wide range of buyers including first home buyers, families, downsizers and investors. With everything you need close by, it delivers an easy and low-maintenance lifestyle in a growing and in-demand area.
Set in a convenient Burpengary location, this home offers a functional design with open living spaces that connect smoothly to the outdoor area. The open plan kitchen and dining area sits at the centre of the home, making it a great space for everyday living and shared meals. The kitchen is well equipped with a 900mm electric cooktop, wall oven and dishwasher, along with good bench and storage space. The lounge room is comfortable and includes a split system air conditioner and ceiling fan to keep the home comfortable throughout the seasons.
All three bedrooms are well sized and include built-in robes and ceiling fans. The main bedroom is positioned close to the others and features air conditioning, a built-in robe and its own ensuite. The remaining bedrooms are serviced by the main bathroom, which includes a bath, shower, vanity and a separate toilet, making it practical for family living or guests.
Outside, the covered patio provides a great space for relaxing or entertaining, overlooking the backyard. The double garage includes access to the backyard and there is also space to add side access if desired. With vinyl timber-look flooring through the living areas and carpet in the bedrooms, the home offers a comfortable and easy-care finish throughout.
Located within walking distance to local parks, Burpengary Plaza, Burpengary Central, shops, takeaway and dining options and just minutes to schools, transport and the M1, this home is perfectly positioned for convenience. It is a great opportunity to secure a well-located property in a growing suburb.
Property Features
- Fully fenced 700m2 block
- Open plan kitchen and dining leading to the outdoor area
- Spacious kitchen with 900mm electric cooktop, wall oven and dishwasher
- Lounge room with split system aircon and ceiling fan
- Covered outdoor patio
- Vinyl timber-look flooring throughout the living areas with carpet in the bedrooms
- Internal laundry with external access
- Master bedroom with built in robe, ceiling fan, aircon and an ensuite
- 2 additional bedrooms with built ins and ceiling fans
- Main bathroom with a bath, shower, vanity and a separate toilet
- Double garage with access to the backyard
- Space to add side access
Location
- Walking distance to local parks and reserves, Burpengary Plaza, Burpengary Central, specialty shops and local takeaway and restaurant options
- 3 minute drive or a 10 minute walk to St Eugene College
- 4 minute drive to Burpengary Train Station
- 4 minute drive to Burpengary State Secondary College
- 5 minute drive to Burpengary State School
- 6 minute drive to access the M1
- 14 minute drive to Morayfield Shopping Centre
- 15 minute drive to Westfield North Lakes
Contact The Kathy Sweeney Team today on 0427 374 117 to express your interest!
Information contained on any marketing material, website or other portal should not be relied upon and you should make your own enquiries and seek your own independent advice with respect to any property advertised or the information about the property. Any rental appraisal advertised or provided was current at the time of the appraisal and may fluctuate depending on market movement. Remax Living Agents shall not be responsible should the appraisal or any part thereof be incorrect or incomplete in any way.
|

 Click here to format this page for printing




