|
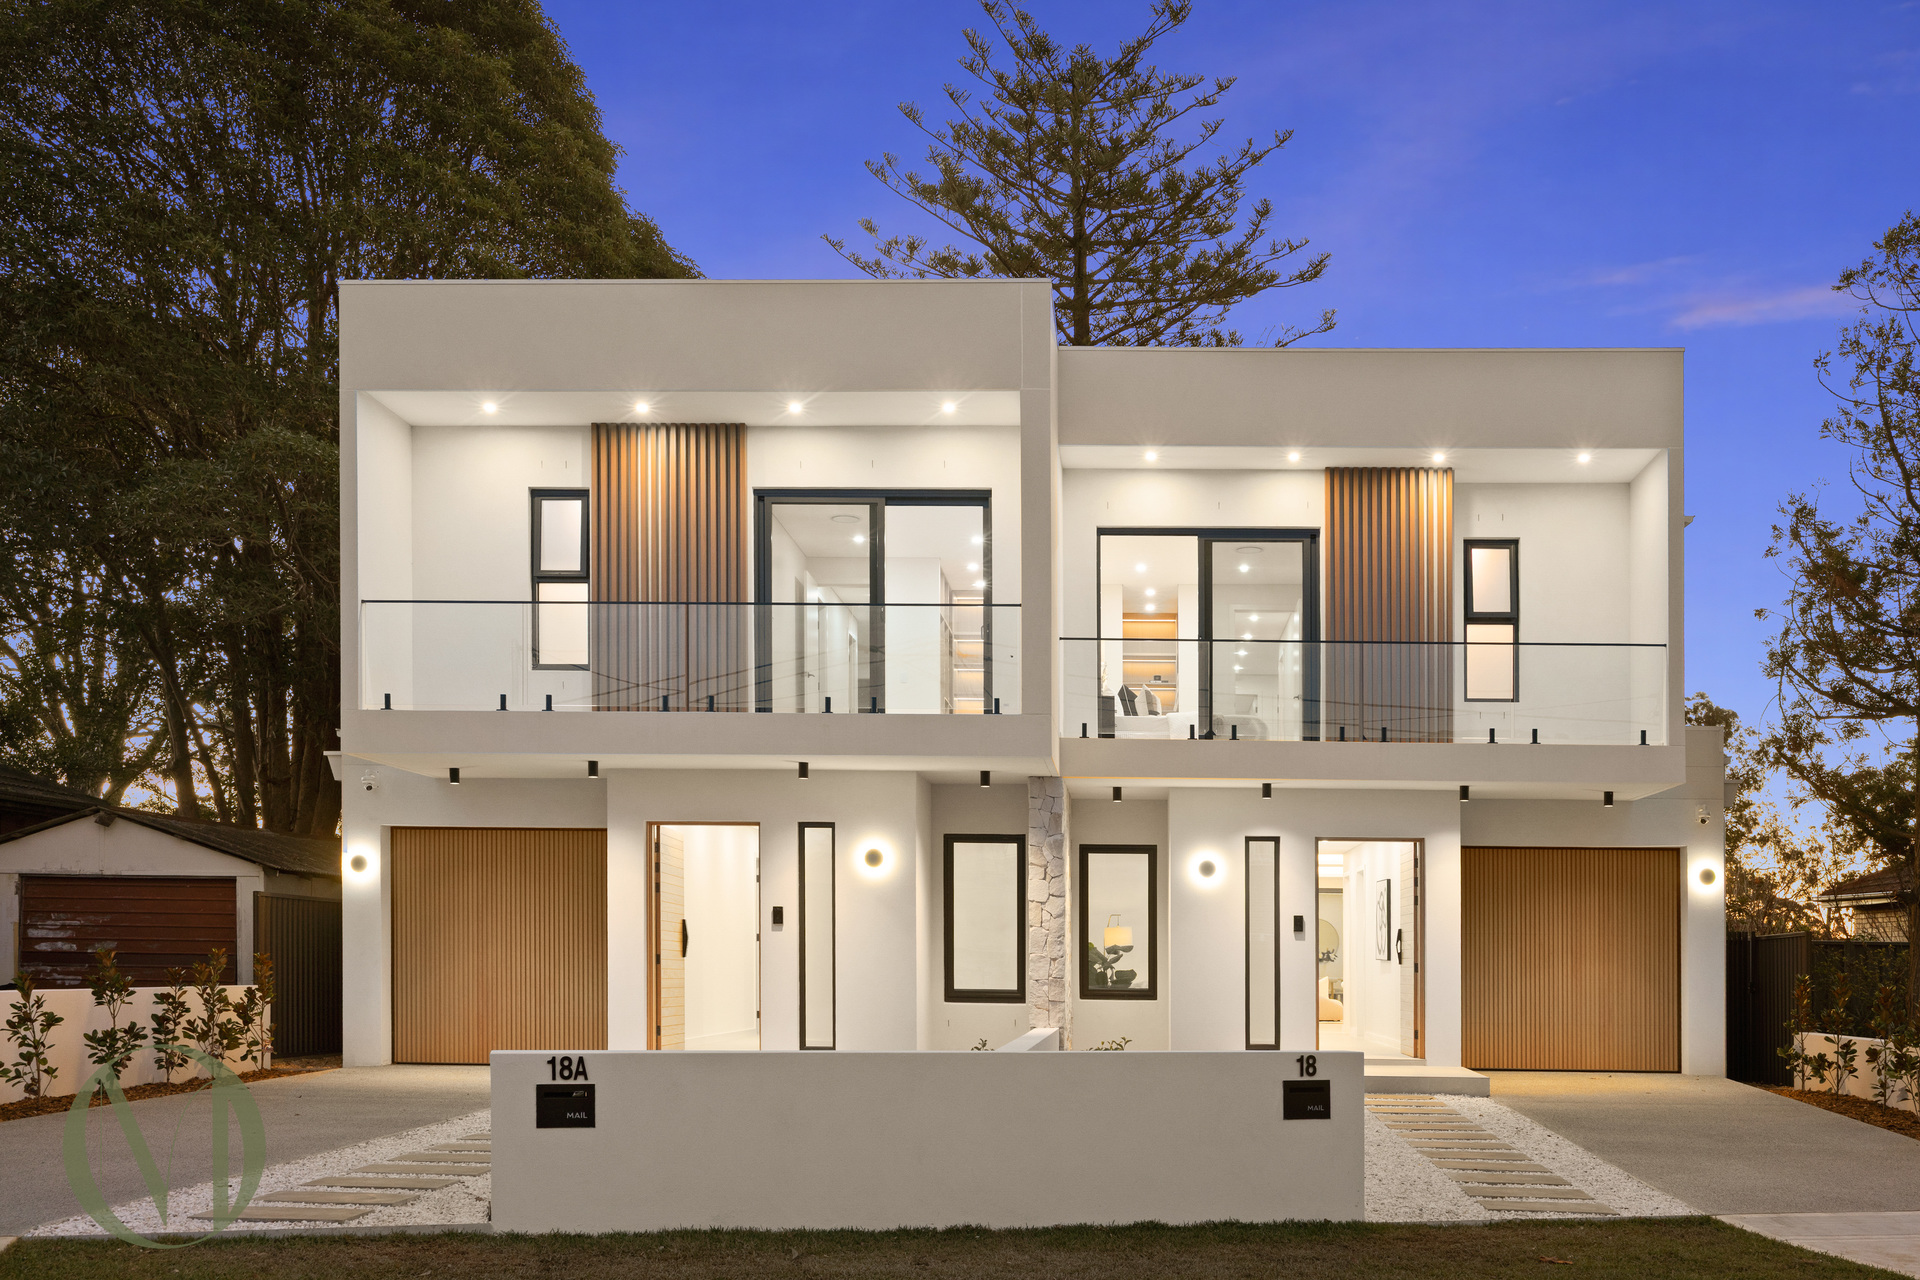
Description: Showcasing exceptional craftsmanship and uncompromising quality, this brand-new duplex features double brick construction on the ground floor with a concrete slab has been meticulously designed to deliver a lifestyle of luxury, space and sophistication.
Beyond its striking contemporary façade, the home reveals expansive open-plan living and dining areas enhanced by engineered oak flooring, shadowline ceilings, LED feature lighting and bespoke joinery throughout. At the heart of the home is a stunning stone island kitchen appointed with premium Bosch appliances, gas cooking, integrated dishwasher, butler's pantry and extensive custom cabinetry, flowing seamlessly to the covered alfresco entertaining area and private level backyard. A dedicated home office, upstairs family retreat and designer bathrooms finished with natural stone further elevate this outstanding residence.
Perfectly suited to growing families, the home offers four generous bedrooms including a luxurious master retreat complete with a custom illuminated walk-in wardrobe, designer ensuite and private balcony. Every detail has been carefully considered, from the elegant stone finishes and premium tapware to the abundance of storage and high-end inclusions throughout.
Ideally positioned within moments of Macquarie Park, Macquarie University, North Ryde Metro Station, Chatswood CBD, quality schools, local parks and transport, this is an exceptional opportunity to secure a premium family home where luxury, convenience and timeless design come together.
Key Features:
- Brand-new double brick construction on the ground floor with a concrete suspended slab
- Four generous bedrooms, all with built-in wardrobes
- Luxurious master suite with private balcony, walk-in wardrobe and designer ensuite
- Dedicated home office/study
- Upstairs family retreat/second living area
- Expansive open-plan living and dining area
- Premium stone island kitchen with Bosch appliances
- Gas cooktop, integrated dishwasher and butler's pantry
- Designer bathrooms with natural stone finishes and premium fixtures
- Engineered oak timber flooring upstairs
- Large-format porcelain tiles downstairs
- Shadowline ceilings with LED feature lighting throughout
- Custom joinery and extensive built-in storage
- Covered alfresco entertaining area
- Private, low-maintenance backyard
- Internal laundry with additional storage
- Ducted air conditioning
- Single lock-up garage with internal access
|

 Click here to format this page for printing




