|
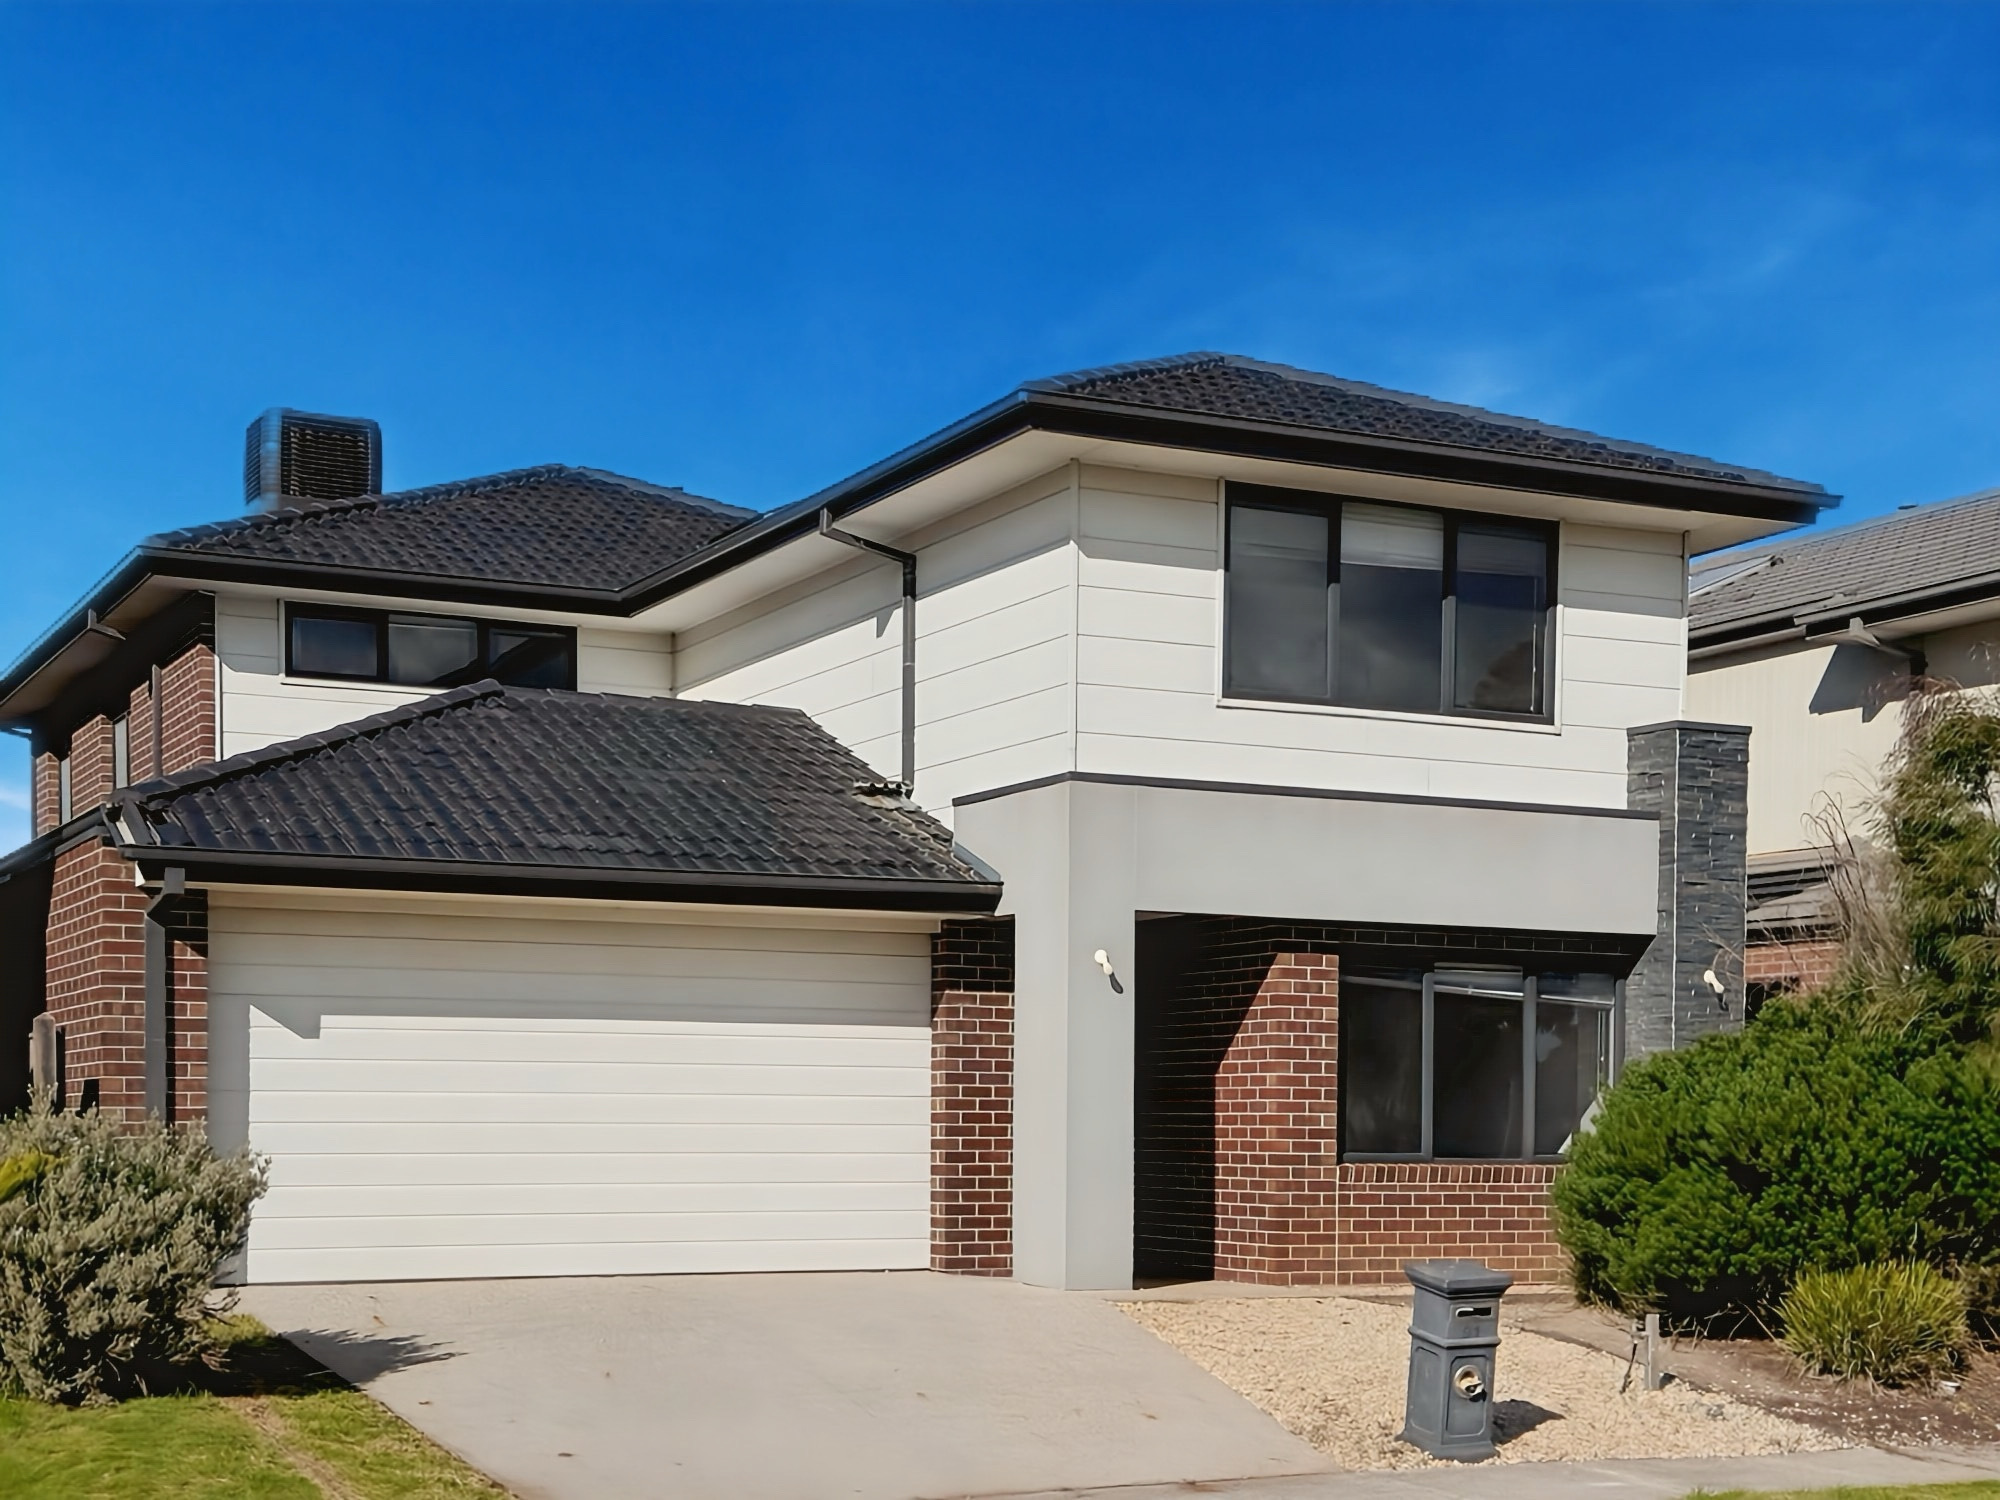
Description: Positioned in the popular Saltwater Coast community, this well-presented double-storey home offers generous living space, a practical family-friendly layout and convenient access to local schools, shopping and parklands.
The ground floor features a light-filled open-plan living and dining area opening directly to the enclosed backyard. At the centre of the home is a generously sized kitchen equipped with a large island bench, ample cabinetry, walk-in pantry, stainless-steel cooking appliances and dishwasher.
Multiple living zones across the two levels provide flexibility for family living, entertaining, working from home or creating a separate children's retreat.
Property features include:
Four bedrooms with built-in storage
Three bathrooms, including a bathroom with separate bathtub and shower
Multiple living areas across two levels
Spacious open-plan family and dining area
Kitchen with large island bench and walk-in pantry
Stainless-steel cooking appliances and dishwasher
Ducted heating and cooling
Separate laundry
Remote-controlled double garage
Enclosed backyard
Easy-care tiled flooring to the main living areas
Carpeted bedrooms and upstairs living area
Convenient location:
Saltwater Lifestyle Park is located on Baycrest Drive
Close to Saltwater Coast Wetlands, Crocodile Park, playgrounds, walking paths and local sporting facilities
Approximately 700 metres from Saltwater P-9 College
Approximately 1 kilometre from Homestead Senior Secondary College
Convenient access to Tribeca Village, including IGA, cafés, dining, medical, pharmacy and other local services
A short drive from Sanctuary Lakes Shopping Centre and Point Cook Town Centre
Convenient access to Point Cook Road and surrounding public transport services
This home combines flexible living space with a convenient Saltwater Coast location and is well suited to households seeking room to spread out.
Please register your interest to receive inspection updates.
Distances and travel times are approximate and may vary. Prospective renters should independently confirm school zones, enrolment eligibility, public transport options and nearby amenities.
Disclaimer: All information provided has been prepared with care and is believed to be accurate; however, it is general in nature and prospective renters should rely on their own inspection and enquiries. Photographs are for illustrative purposes only. Distances are approximate, and school zones and enrolment eligibility must be independently verified with the relevant school.
|

 Click here to format this page for printing




